
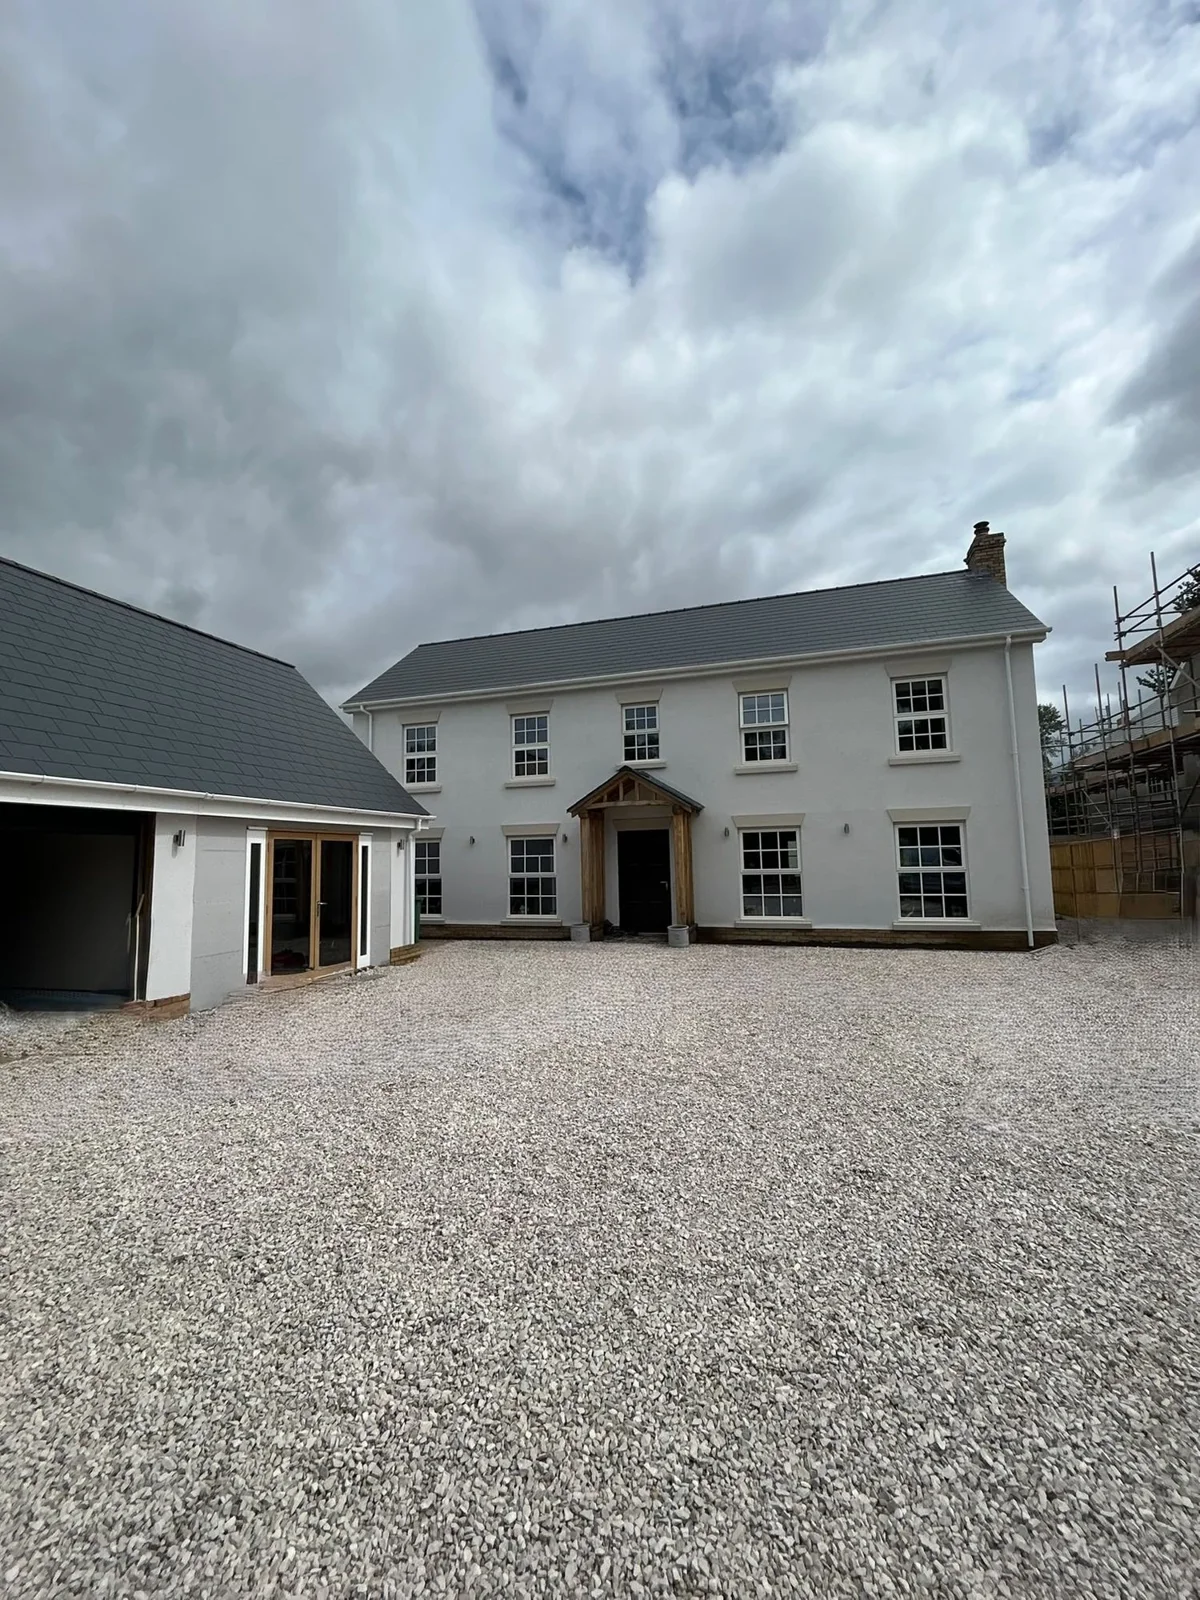
Ranshaw Group · Lincoln, Lincolnshire
Builders in Lincoln:Extensions, New Builds& Groundworks
Get your Lincoln project planned and built by one local team — from the first site visit and approvals through groundworks to sign-off.
Get a Free QuoteFree site visit · No obligation · 18-month workmanship guarantee
Areas we cover
Building in Lincoln
Lincoln is one of the areas we cover. We're based at 10 Barnard House, LN4 2UT, and provide construction services across Lincolnshire. The city's housing ranges from older terraces and period properties close to the historic centre to post-war estates and newer developments on the outskirts, and each brings its own starting point for building work.
Projects we can discuss in Lincoln include rear and side extensions to make family homes work harder, HMO conversions for the city's rental market, driveways and drainage improvements, and groundworks for new homes on infill plots. With the University of Lincoln and Bishop Grosseteste University in the city, a shared-housing proposal needs its occupancy and facilities considered carefully. HMO conversions are one of our listed services, with planning applications and building control managed where required.
Older Lincoln properties often need more careful investigation before work starts: existing foundations, drainage runs and party walls can all shape what is practical. Parts of the city also fall within conservation areas, where the planning position needs checking early. Typical travel or response time to Lincoln has not been provided, so we don't quote one — call us and we'll tell you honestly when a free site visit can be arranged.
Services in Lincoln
Design and build across all trades
HMO Conversions
Shared-accommodation conversions in Lincoln, with design, planning applications and building control managed where required.
Learn moreNew Builds & Extensions
Extra space or a new home in Lincoln, planned from foundations to finishes by one team.
Learn moreCommercial Construction
Business premises in and around Lincoln, with staged payments that can follow lender schedules.
Learn moreFarm Buildings & Stables
Agricultural buildings, stables and outbuildings for working sites near Lincoln.
Learn moreLandscaping & Driveways
Driveways and hard landscaping in Lincoln, with ground preparation and runoff planned first.
Learn moreSeptic Tanks & Drainage
Septic tank and drainage installs for Lincoln properties, with help on Environment Agency compliance and permits.
Learn moreGroundworks
Excavation, foundations and site preparation in Lincoln — our core trade.
Learn moreDesign & Build
Full design-and-build capability for Lincoln projects, across trades from groundworks to completion.
Learn morePlanning & Building Control Management
Planning applications and building control managed for Lincoln projects where they are needed.
Learn moreWhy choose us in Lincoln
Facts you can check, not slogans
40+ years combined experience
Our core team brings over 40 years of combined experience across every construction trade to projects in Lincoln and the rest of Lincolnshire. That is the team's experience, not the company's trading history: Ranshaw Group has been trading for more than two years.
£10m public liability insurance
We hold £10,000,000 public liability insurance for our construction business. We hold no trade-body accreditations, and we don't display badges or memberships we don't have.
18-month workmanship guarantee
All works carry our 18-month workmanship guarantee, and we match manufacturer product warranties. Ask about the guarantee terms and manufacturer warranties applicable to your project.
A team that scales to the job
A core team of 10 tradespeople and labourers, scaling up to 24 operatives depending on project size. Jobs completed in Lincoln: Not Provided. Typical travel or response time to Lincoln: Not Provided.
Know before you build
Common building issues in Lincoln
Older terraces and period homes
Many Lincoln homes predate modern standards. Extending or converting them means understanding existing foundations, solid walls, timber floors and old drainage before new work is tied in. Skipping that investigation is how small projects turn into reopened ones.
Steep and sloping sites
Lincoln has uphill and downhill areas; where a plot slopes, that changes how excavation, retaining, levels and drainage are designed. A driveway or extension on a gradient needs its levels resolved before construction, not adjusted on the day.
Conservation areas and shared housing rules
Parts of the city are conservation areas, and HMO conversions can face separate planning and licensing checks with the council. Planning, building control and licensing are three different questions, and none of them should be assumed.
Conditions vary by property. Check Environment Agency flood information and confirm planning requirements with the relevant local authority before relying on general area guidance.
Planning your project
Getting a Lincoln project ready to build
Start with the result you need
Before any drawings or prices, be clear about what the finished project must do for you. For a Lincoln home that might mean a larger kitchen, an extra bedroom or somewhere to park off the road. For a business or farm it might mean storage, vehicle access or space for staff. Writing down the essential requirements, the nice-to-haves and any fixed dates gives the free site visit a useful starting point and keeps later design decisions tied to the outcome rather than appearance alone.
Gather what you already have
Existing information can save time and avoid repeated work. Useful items include title plans, previous planning decisions, building control completion records, drainage plans, surveys and photographs of earlier alterations. If your Lincoln property has been extended before, records of that work help show what is already there and what the planning position may be. Missing information is not a problem in itself, but identifying it early means any investigation can be agreed before the scope is priced.
Check approvals before you commit
Planning permission, building regulations, HMO licensing and drainage permits are separate questions. One does not answer the others, and none should be assumed from a neighbour's project. Ranshaw Group manages planning applications and building control where required, but decisions remain with the relevant authorities. For a Lincoln project, checking the route before booking construction reduces the risk of designs needing revision or work stopping while an approval issue is resolved.
Compare quotes by scope, not total
Two prices for the same Lincoln project can cover very different work. Look at what each quotation includes: groundworks, drainage, removal of existing material, approvals management, finishes and any client-supplied items. Ask how changes will be agreed and when payments fall due. We offer free initial site visits and quote each job individually, with standard domestic payments staged so the final 5% is due on sign-off. A clear written scope is the most reliable basis for comparing builders.
Living and working nearby during the build
Building work affects the people around it. Before a Lincoln project starts, think about parking for deliveries and trades, where materials can be stored, whether neighbours should be told about the programme, and which rooms or areas must stay usable. For an occupied home or a working business, agree access and any temporary arrangements in advance. These practical details do not appear on a drawing, but discussing them before the start date makes the construction period far more predictable for everyone involved.
Our process
A clear route from first visit to sign-off
- 01
Free site visit
We come to the property, look at the site, access and existing buildings, and talk through what you want to achieve. Bring any drawings, surveys or previous approvals you have. The visit is free and carries no obligation, and it tells us what further information is needed before a meaningful quotation can be prepared.
- 02
Design & approvals
Where the project needs it, we develop the design and manage planning applications and building control. Authority decisions are not guaranteed. The approval route, supporting information and any effect on construction dates need to be established for the individual project.
- 03
Individual quotation
Every job is quoted individually — there are no fixed prices. Domestic payments are staged: 10% deposit on booking, 40% two weeks before the start date, 45% through the project and 5% on sign-off. Commercial staging can be adapted to development loans or lender schedules.
- 04
Coordinated construction
Groundworks, structure, services and finishes follow a sequence that matches the design and the required inspections. Our design-and-build capability covers all trades from groundworks to completion. The work and responsibilities need to be agreed for the individual project.
- 05
Sign-off & guarantee
For standard domestic projects, the final 5% is payable upon sign-off. All works carry an 18-month workmanship guarantee, plus matching manufacturer product warranties. Ask about the applicable guarantee terms. Keep the product and approval records for future maintenance.
Lincoln FAQs
Straight answers for Lincoln
Do you serve Lincoln?
Yes. Lincoln is one of the Lincolnshire areas we cover, alongside Grantham, Boston, Sleaford, North Hykeham and the other towns on our service-areas page. We're based at 10 Barnard House, LN4 2UT. Send us the site address and a short description of the work and we'll arrange a free initial visit.
How fast can you reach Lincoln?
A typical response or travel time to Lincoln has not been provided, so we don't promise one. Availability depends on the current programme of work. Call 07960 180466 during our hours — Monday to Saturday 6am–6pm, Sunday 8am–6pm — and we'll tell you honestly when a site visit can be arranged.
How much does building work cost in Lincoln?
There are no fixed prices or published rates: every Lincoln project is quoted individually, and free initial site visits are available. Access, ground conditions, specification and any approvals all affect the scope. Domestic payments are staged — 10% deposit, 40% two weeks before start, 45% during the work and 5% on sign-off — so you never pay the full amount up front.
Do you offer emergency call-outs in Lincoln?
An emergency or out-of-hours service has not been provided, and we don't advertise one. We focus on planned construction projects. If there is an immediate danger to people or property, contact the appropriate emergency service first. For urgent but non-emergency work, call 07960 180466 to discuss availability.
Is work in Lincoln guaranteed and insured?
Yes. All works carry our 18-month workmanship guarantee and we match manufacturer product warranties. We hold £10,000,000 public liability insurance. We do not currently hold trade-body accreditations such as FMB, CHAS or TrustMark, and we won't suggest otherwise.
Can you manage planning for a project in Lincoln?
Yes. We manage planning applications and building control where your project requires them. Decisions sit with the relevant local authority, so we never promise approval or a decision date. The approval route should be checked for the individual project before work starts.
Do you convert houses into HMOs in Lincoln?
Yes. We carry out full HMO conversions in Lincoln, including design, planning applications and building control where required. HMO licensing is a separate check with the City of Lincoln Council, and we never promise a licence or a room count before the property and local rules have been reviewed.
Can you build on a sloping plot in Lincoln?
For any sloping Lincoln plot, levels, retaining and drainage need designing for the actual ground. A free initial site visit is available to discuss the proposal. Surveys or structural advice may be needed before the scope and quotation can be finalised.
Nearby areas we cover
Free site visit · No obligation
Get a clear quote for your Lincoln project
Tell us about the property and what you want to achieve. We offer free, no-obligation initial site visits and quote each job individually. Contact us to discuss availability.
£10m public liability insurance · 18-month workmanship guarantee